
Views - Golf Course
Address
133 Berrys Mill Road, West Bath, ME
Price
$ 550,000
Property Attributes
- MLS#1654325
- TypeSingle Family
- Listing Status Active
- CountySagadahoc
- CityWest Bath
- Zip04530
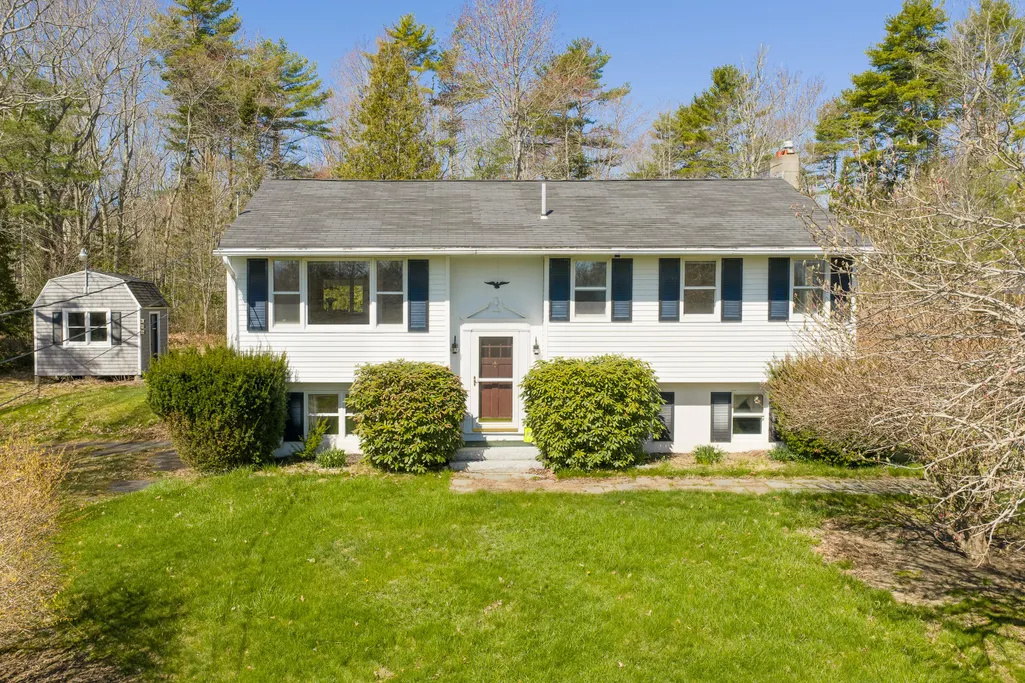
- StyleRaised Ranch
- Year Built1988
- Taxes$ 3320
- Price$ 550,000
- Bedrooms3
- Full Bathrooms1
- Half Bathrooms1
- Sqr Footage1580
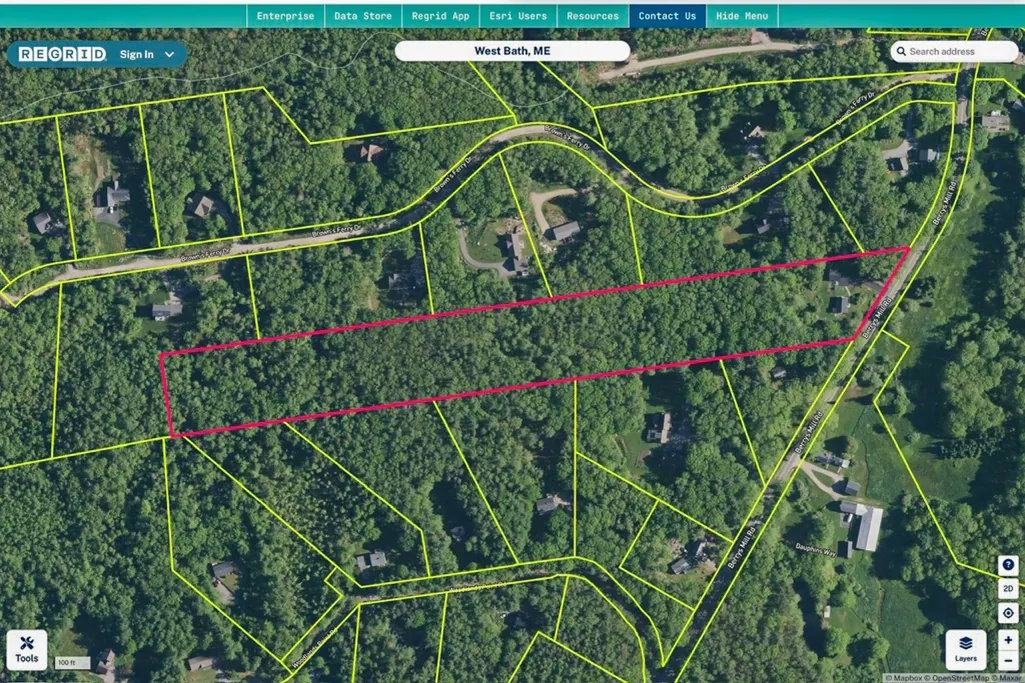
- Lot Size10 Acres
Data Source:
Maine Listings (MREIS)
Property Description
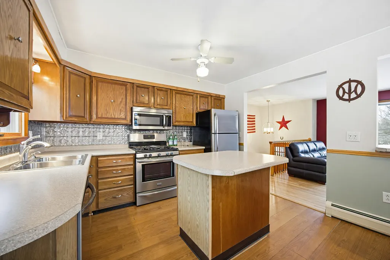
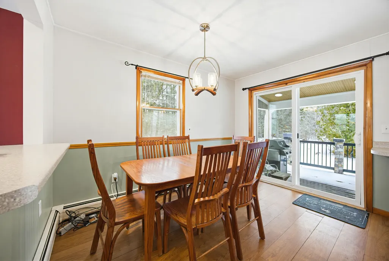
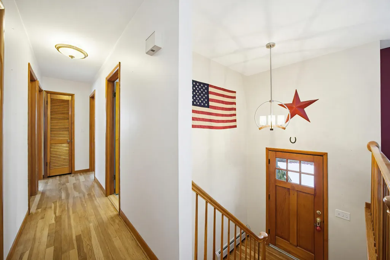
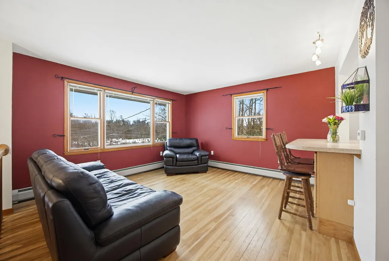
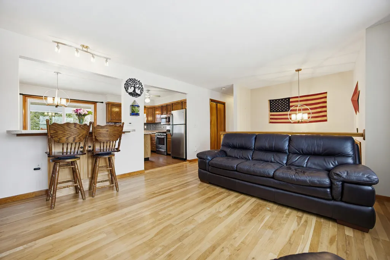
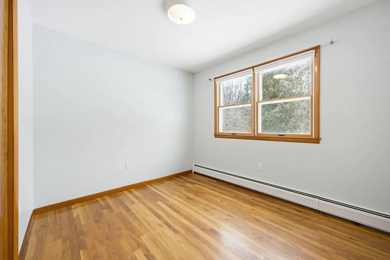
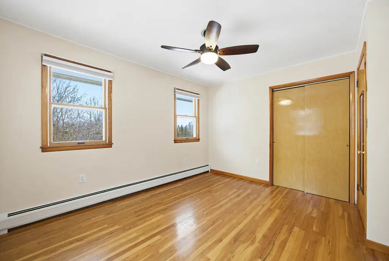
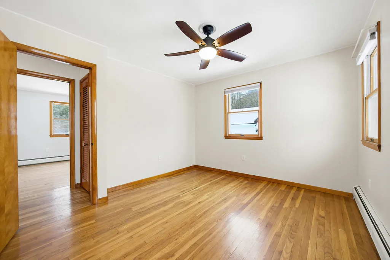
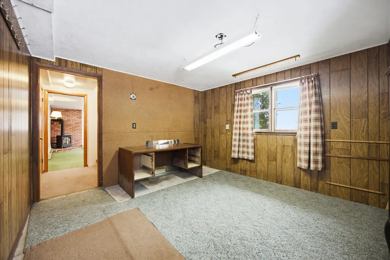
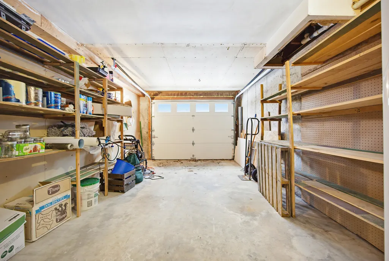
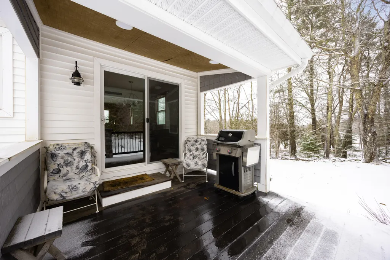
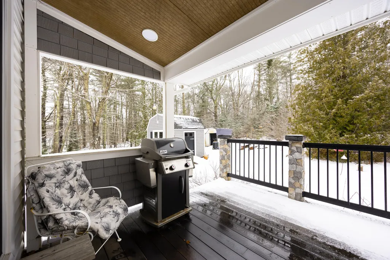
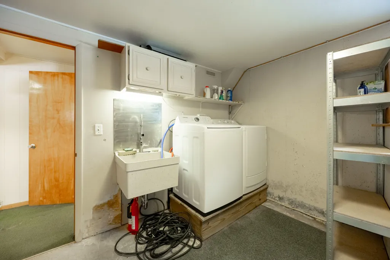
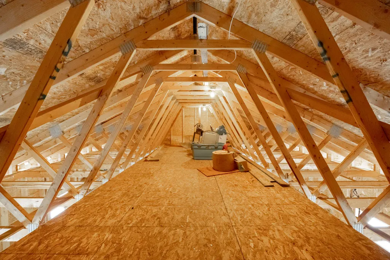
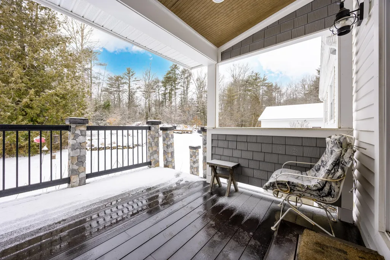
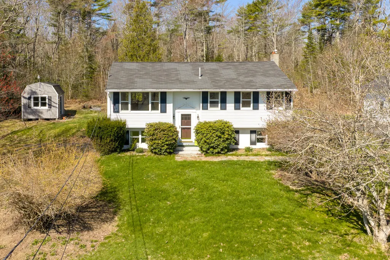
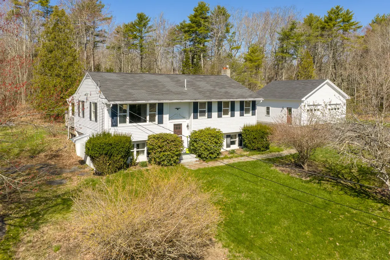
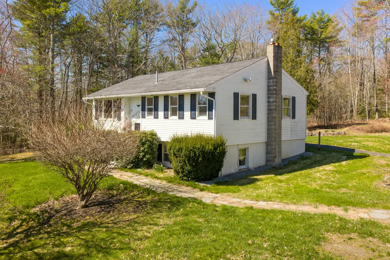
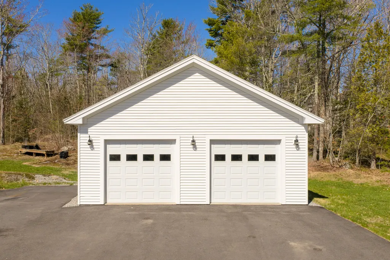
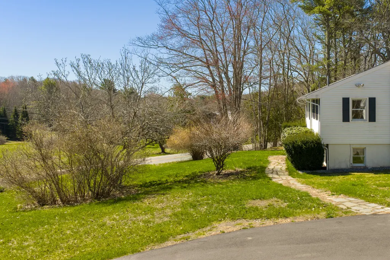
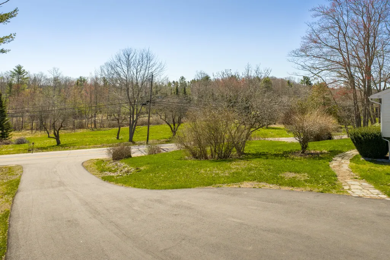
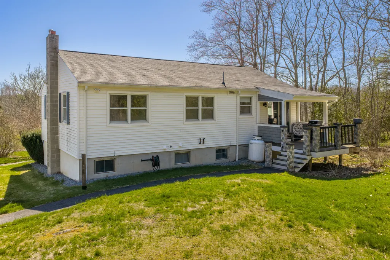
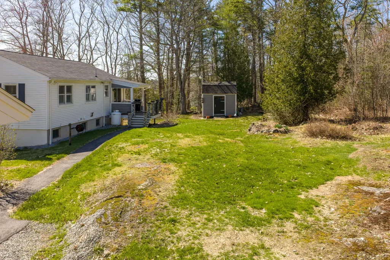
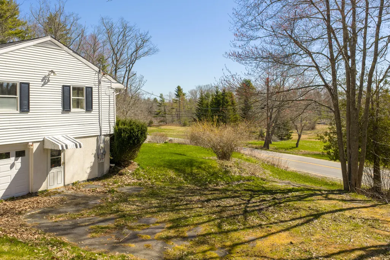
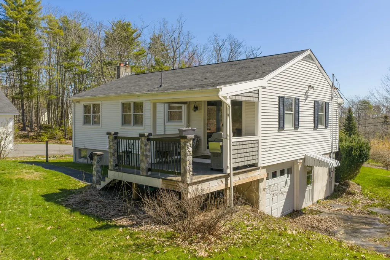
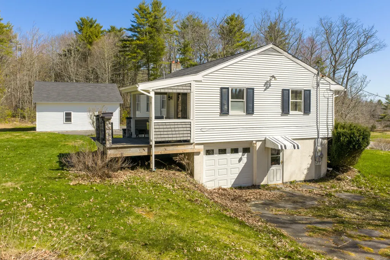
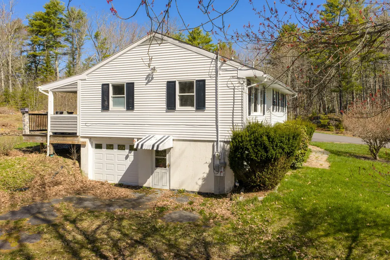
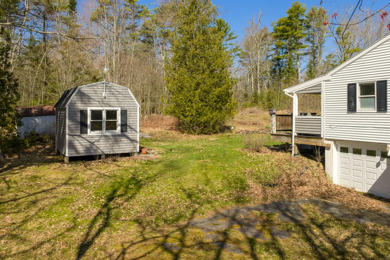
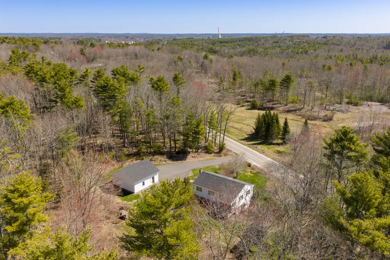
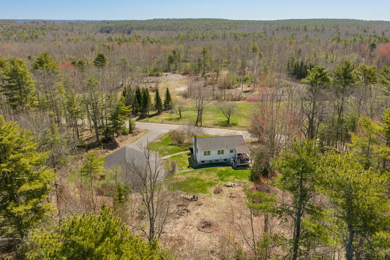
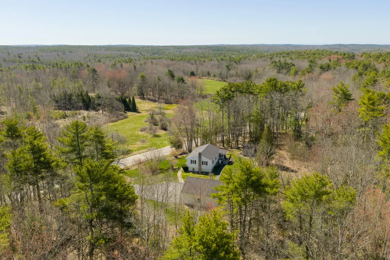
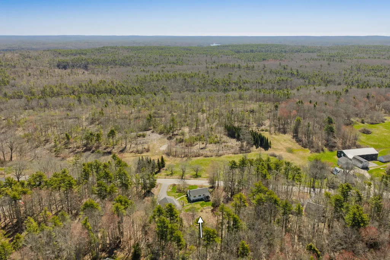
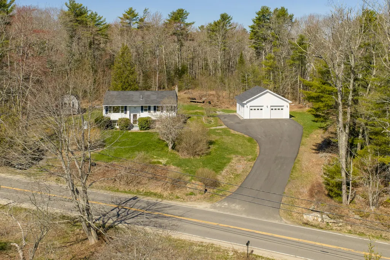
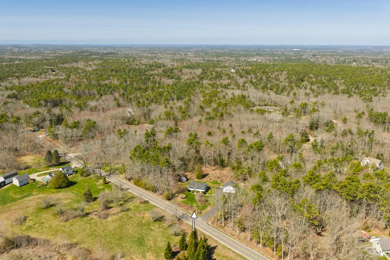
This well kept home is move in ready with 10 wooded acres located in West Bath. The location is minutes from everything yet private. Sip a morning coffee on the large back deck while observing abundant wildlife and privacy. The deck is located off the kitchen facing the woods and mature garden spots. The home has hardwood floors through out.There is a garden shed in the back yard and a paved walkway leading to the garage. In the finished basement, there is a family room with a gas fireplace for a cozy movie night, a utility room, office area and laundry with a utility sink. The home is spacious and bright with lots of natural light through out the day. The large garage has a room overhead for storage or extra space. With the acreage you could make it a family compound or a gathering place for friends & family.
General Features
| Sewer | Private Sewer |
|---|---|
| Zoning | Residential |
| Electric | Circuit Breakers |
| Tax Year | 2025 |
| County | Sagadahoc |
| Property Type | Residential |
| HOA | false |
| Status | Active |
| City | West Bath |
| Lot Size Units | Acres |
| Lot Size Square Feet | 435600 |
| Tax Annual Amount | 3320 |
| Standard Status | Active |
| Tax Lot | 16-A |
| View | Trees/Woods |
| Virtual Tour | https://www.propertypanorama.com/instaview/mreis/1654325 |
| Heating | Gas Bottled,Oil,Baseboard,Direct Vent Heater,Hot Water |
| Cooling | None |
| Property Subtype | Single Family Residence |
| Garage Y/N | true |
| Land Lease Y/N | false |
| Roof | Shingle |
| Garage Spaces | 1 |
| Architectural Style | Raised Ranch |
| Construction Materials | Wood Frame,Vinyl Siding |
| Year Built | 1988 |
| Attached Garage | false |
| Total Rooms | 7 |
| Full Baths | 1 |
| Home Warranty Y/N | true |
| Appliances | Dishwasher,Dryer,Microwave,Gas Range,Refrigerator,Washer |
| Other Structures | Shed(s) |
| Patio/Porch Features | Deck |
Interior Features
| Total Baths | 2 |
|---|---|
| Air Conditioning Y/N | false |
| Heating Y/N | true |
| Basement | Exterior Entry,Interior Entry,Walk-Out Access,Finished,Full,Sump Pump |
| Flooring | Hardwood |
| Total Fireplaces | 1 |
| Fireplace Y/N | true |
| Above Grade Finished Area | 1040 |
| Half Baths | 1 |
| Total Bedrooms | 3 |
| Below Grade Finished Area | 540 |
Exterior Features
| Parking Features | Paved,5 - 10 Spaces |
|---|---|
| Lot Features | Near Country Club,Near Golf Course,Near Public Beach,Near Shopping,Near Turnpike/Interstate,Near Town,Near Railroad,Rolling Slope,Landscaped,Wooded |
| Water Source | Private |
| Lot Size Area | 10 |
| Lot Size Acres | 10 |
| Road Surface Type | Paved |
| Lot Size Source | Public Records |
| Waterfront Y/N | false |
| Building Area Total | 1580 |
| Foundation Details | Poured Concrete |
Amenities
- Foreclosure
- Views
- Short Sale
- New Construction
- Adult 55+
- Lease To Own
- No HOA Fees
- Furnished
- Primary On Main
- Air Conditioning
- Seller Finance
- Green
- Fixer Upper
- Horse
- Golf
- Fireplace
- Deck
- Garage
- Basement
- Pool
Property vs Single Family Average in 04530
Statistics provided by Inside Real Estate
Price
Taxes
Year Built
 Listing data is derived in whole or in part from the Maine IDX and is for consumers' personal, non commercial use only. Dimensions are approximate and not guaranteed. All data should be independently verified ©2026 Maine Real Estate Information System, Inc. All Rights Reserved.
