
Views - Golf Course - Primary on Main

Address
223 Fieldside Lane 41, Wells, ME
Price
$ 750,000
Property Attributes
- MLS#1668410
- TypeSingle Family
- Listing Status Active
- CountyYork
- CityWells
- NeighborhoodFairway View Village
- Zip04090
- StyleContemporary
- Year Built2026
- Taxes$ 1
- Price$ 750,000
- Bedrooms2
- Full Bathrooms2
- Half Bathrooms1
- Sqr Footage2222
- Lot Size124.47 Acres
Data Source:
Maine Listings (MREIS)
Property Description
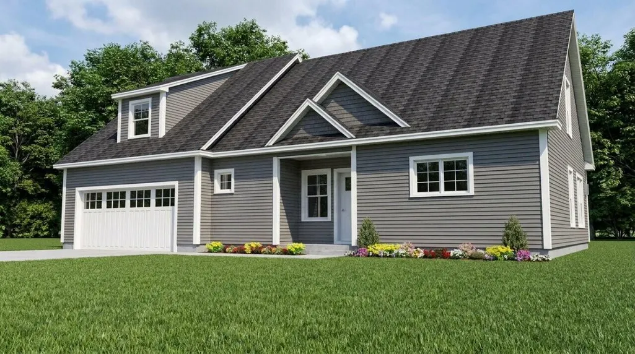
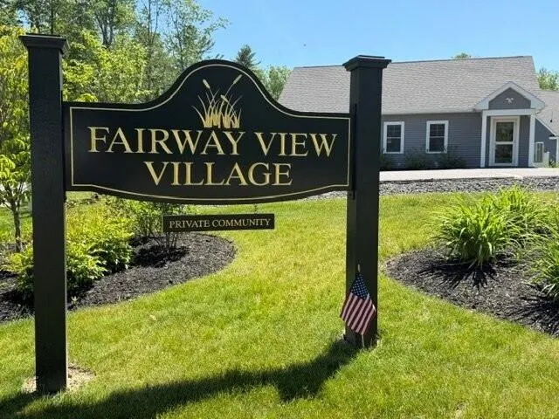
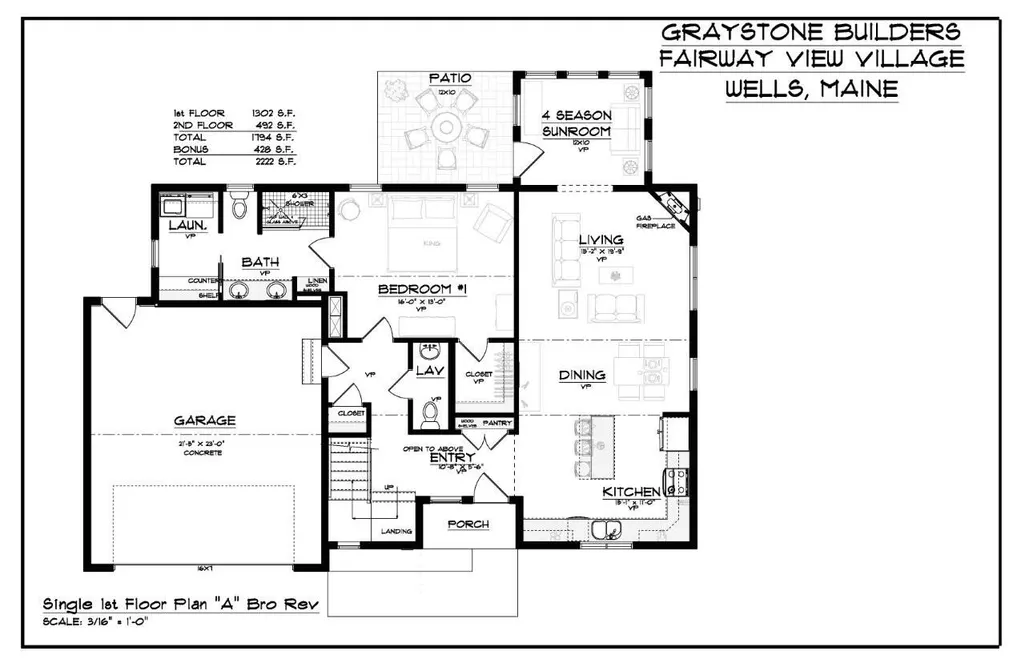
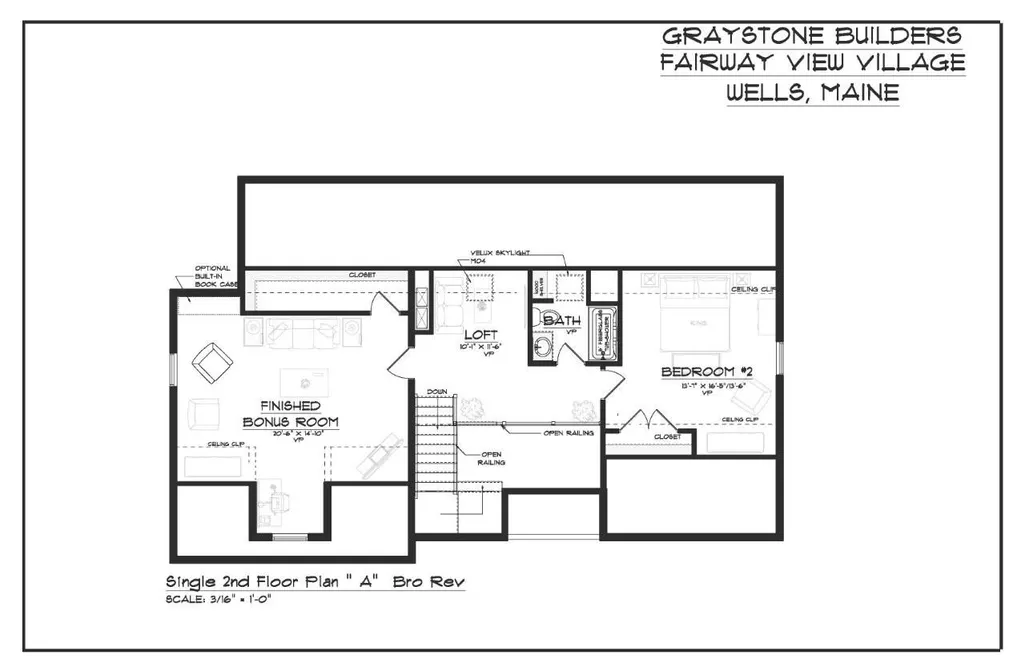
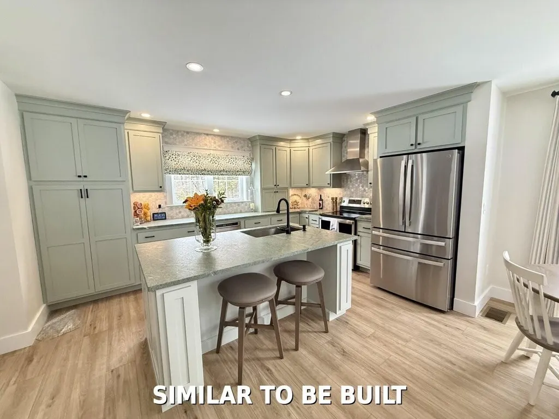
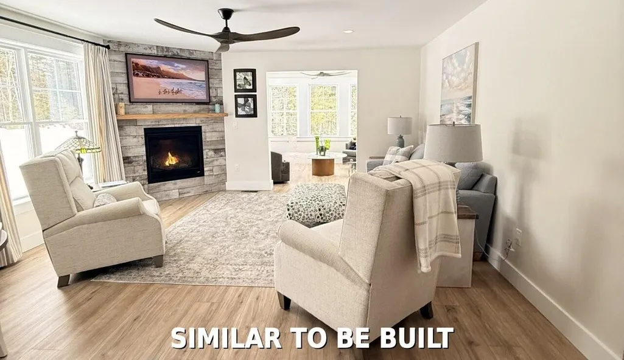
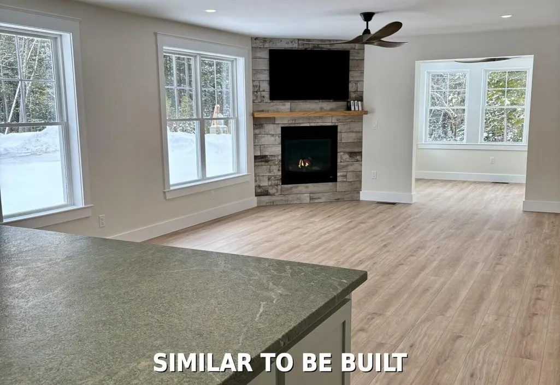
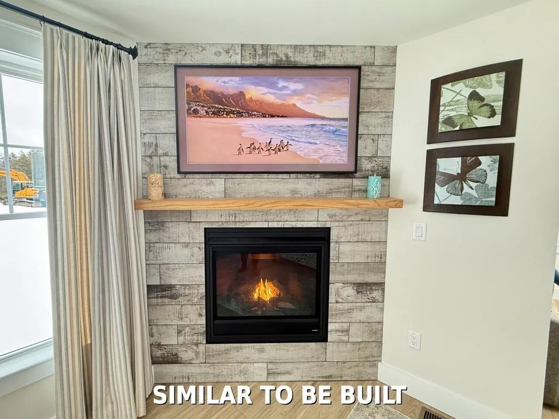
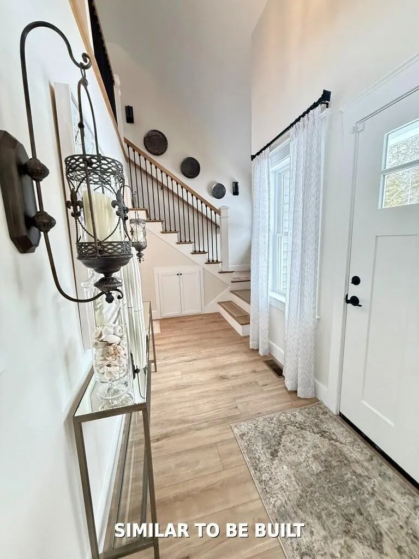
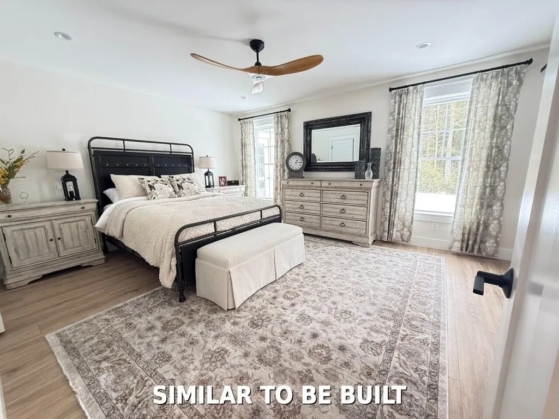
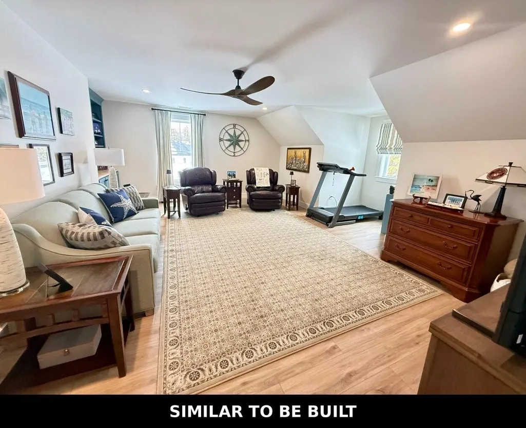
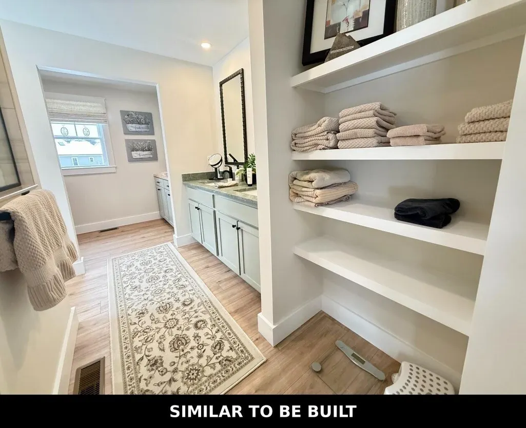
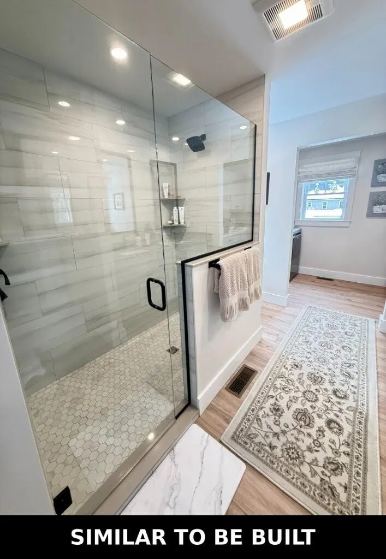
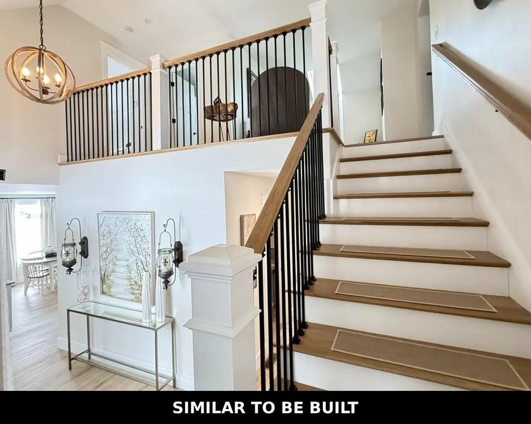
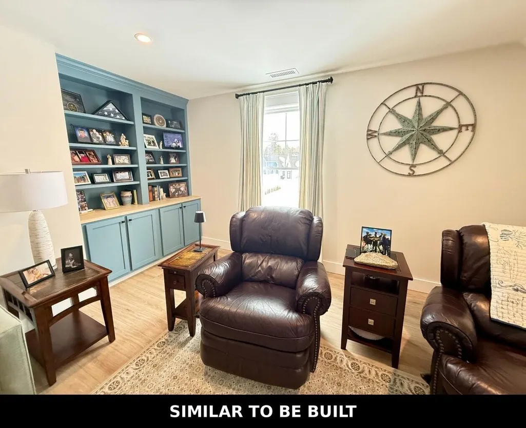
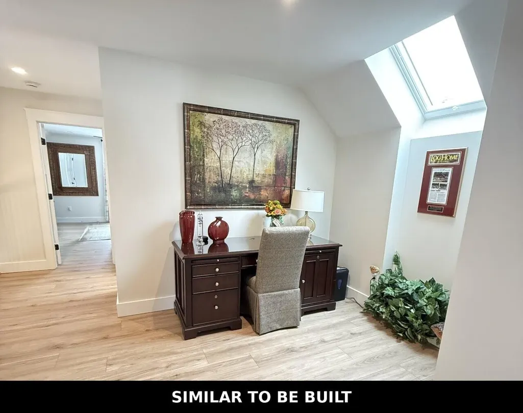
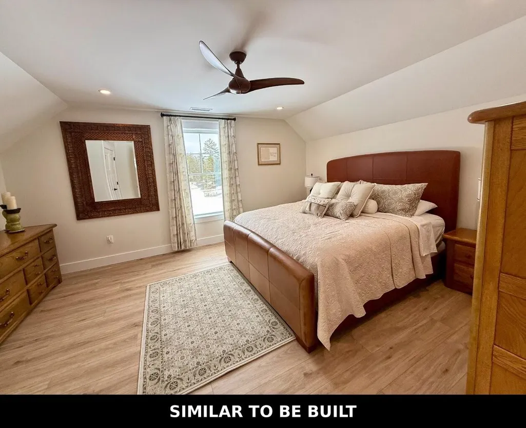
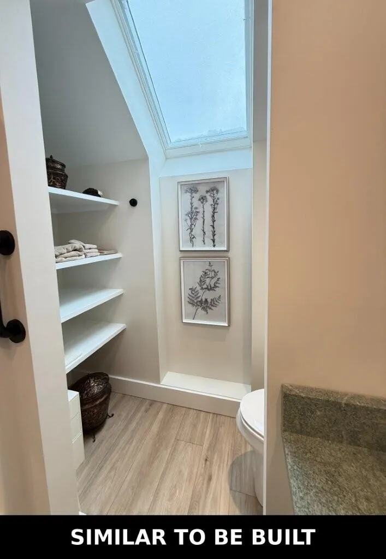
NEW CONSTRUCTION STAND-ALONE CONDO! Discover modern coastal living at Fairway View Village, a thoughtfully designed 55+ community in Wells, Maine; where this rare stand-alone condo is one of only two homes left not age-restricted, offering an incredible opportunity for any discerning buyer. This beautifully crafted living space offers comfort, accessibility, and style. The open-concept first floor showcases plank flooring throughout, hardwood oak railings & stairs, and an inviting gas fireplace. The 4-season sunroom floods the interior with natural light and extends your living area year-round. The first-floor primary suite features a custom-tiled, zero-entry shower with glass, dual sinks, and has first-floor laundry access--designed for ease of living and long-term comfort. Upstairs, enjoy a spacious loft overlooking the main living area, a guest bedroom, a full bath with a Velux skylight, and a finished bonus room above the 2-car garage--ideal for a media room, home office, or studio. Other highlights include a 10'x12' paver patio, recessed front entry, 10KW generator, and generous allowances for a personalized designed kitchen, lighting selections, fixtures and an appliance package. Additional upgrades are available also. Amenities include a clubhouse with centralized mail, full kitchen and fitness room, perfect for gatherings and active living. A total of 46-units will be built of which 40 are sold & occupied. Pets allowed with weight restriction. Experience refined Maine living in a welcoming community just minutes from beaches, golf, dining, medical facilities, also offering easy access to major routes. AMTRAK is nearby & only 75-miles to Boston, MA and 30-minutes to South Portland. Secure this new build today and start living your best Maine life! Construction is approximately 7-9 month for contract. All photos, renderings & floor plans shown are 'similar to-be-built'. Call Lori Barrett at 207-337-1515 at Coldwell Banker Yorke Realty. FairwayViewVillage.co
General Features
| Sewer | Other,Private Sewer,Septic Tank |
|---|---|
| Zoning | Rural |
| Electric | Circuit Breakers,Generator Hookup,Underground |
| Tax Year | 2026 |
| County | York |
| Property Type | Residential |
| HOA | true |
| Status | Active |
| City | Wells |
| Lot Size Units | Acres |
| Lot Size Square Feet | 5421913.2 |
| Tax Annual Amount | 1 |
| Standard Status | Active |
| Tax Lot | 13 |
| View | Trees/Woods |
| Heating | Propane,Forced Air,Zoned |
| Cooling | Central Air |
| Property Subtype | Single Family Residence |
| Garage Y/N | true |
| Land Lease Y/N | false |
| HOA Fee | 480 |
| Pets Allowed | 2 Pets,Other Restrictions,Yes,Size Limit |
| Assoc Fee Paid Per | Monthly |
| Subdivision Name | Fairway View Village |
| High School District | Wells-Ogunquit CSD |
| Roof | Shingle |
| Garage Spaces | 2 |
| Architectural Style | Contemporary |
| Construction Materials | Wood Frame,Vinyl Siding |
| Year Built | 2026 |
| Attached Garage | true |
| Total Rooms | 7 |
| Full Baths | 2 |
| Home Warranty Y/N | true |
| Unit Number | 41 |
| Patio/Porch Features | Patio,Porch-Screened |
| Accessibility | 32 - 36 Inch Doors,Level Entry,Other Accessibilities |
| Energy Efficient | 90% Efficient Furnace,Water Heater,Thermostat |
| Community Features | Clubhouse |
Interior Features
| Total Baths | 3 |
|---|---|
| Air Conditioning Y/N | true |
| Heating Y/N | true |
| Basement | Exterior Entry,Bulkhead,Crawl Space,Unfinished |
| Flooring | Carpet,Vinyl |
| Total Fireplaces | 1 |
| Fireplace Y/N | true |
| Above Grade Finished Area | 2222 |
| Half Baths | 1 |
| Total Bedrooms | 2 |
| Interior Amenities | 1st Floor Bedroom,1st Floor Primary Bedroom w/Bath,Bathtub,Shower,Storage,Walk-In Closet(s),Primary Bedroom w/Bath |
| Laundry Features | Main Level,Washer Hookup |
Exterior Features
| Parking Features | Paved,1 - 4 Spaces,On Site,Off Street,Garage Door Opener,Inside Entrance |
|---|---|
| Lot Features | Near Country Club,Near Golf Course,Near Public Beach,Near Shopping,Near Turnpike/Interstate,Neighborhood,Rural,Subdivided,Near Railroad,Level,Open Lot,Right of Way,Wooded |
| Water Source | Private,Well |
| Lot Size Area | 124.47 |
| Lot Size Acres | 124.47 |
| Road Surface Type | Paved |
| Lot Size Source | Public Records |
| Waterfront Y/N | false |
| Road Frontage Type | Private Road |
| Building Area Total | 2222 |
| Foundation Details | Poured Concrete |
| Other Equipment | Cable,Generator,Internet Access Available |
Amenities
- Foreclosure
- Views
- Short Sale
- New Construction
- Adult 55+
- Lease To Own
- No HOA Fees
- Furnished
- Primary On Main
- Air Conditioning
- Seller Finance
- Green
- Fixer Upper
- Horse
- Golf
- Fireplace
- Deck
- Garage
- Basement
- Pool
Property vs Single Family Average in 04090
Statistics provided by Inside Real Estate
Price
Year Built
 Listing data is derived in whole or in part from the Maine IDX and is for consumers' personal, non commercial use only. Dimensions are approximate and not guaranteed. All data should be independently verified ©2026 Maine Real Estate Information System, Inc. All Rights Reserved.
